Craftsmanship meets imagination
Cuscaden Reserve is a 192-apartment luxury development in a 28-storey tower at 8 Cuscaden Road, designed by Soo K. Chan of SCDA Architects and inspired by the Bauhaus movement. The tower is lifted to the 5th storey so that the landscape flows through the building, with views over One Tree Hill and the Orchard Road belt. The development is now fully sold.
Enquire Now Explore Unit TypesA Bauhaus-inspired address in the heart of Orchard
Cuscaden Reserve sits on a 99-year site of 5,722.5 sqm (61,596 sqft) at 8 Cuscaden Road, flanked by the Four Seasons, St Regis and Regent hotels. The residential tower stands at the highest point of the site, lifted up to the 5th storey in a tribute to Marcel Breuer, while cascading terraces descend through a yoga garden, lawn, sun deck and pool.
- The address – 8 Cuscaden Road, District 10, in the genteel, exclusive perimeter of Orchard Road.
- The homes – 192 apartments of 700 to 1,152 sqft, with private lift lobbies in most layouts and selected 2,099 sqft four-bedroom homes.
- The lifestyle – A 26m salt-chlorinated pool, yoga garden, event pavilion with BBQ, a clubhouse and gym, and concierge service.
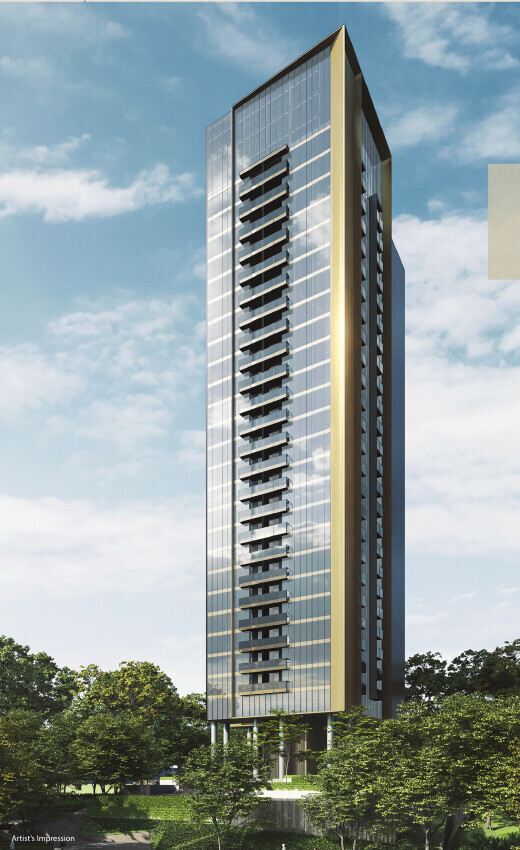
Launched 2019, relaunched 2024, fully sold in April 2025
Status
Cuscaden Reserve is fully sold. Prices are therefore not shown on this site and any figures are for reference only. Please enquire if you are interested in this development or similar homes in the area.
Launch date
Private previews began in the third quarter of 2019 and sales started in September 2019. The development was relaunched in March 2024 with a private preview from 2 March 2024 and bookings from 16 March 2024.
Launch prices
Prices were reported from about $2,900 psf at the 2024 relaunch, later at about $2,850 psf under a one-price promotion (source: press reports). The development was fully sold around 18 April 2025.
Developer
Cuscaden Homes Pte Ltd, a joint venture of SC Global Developments (40%), New World Development (40%) and Far East Consortium (20%).
Launch figures are from press reports at the time and are shown for reference only.
Lifted above the landscape
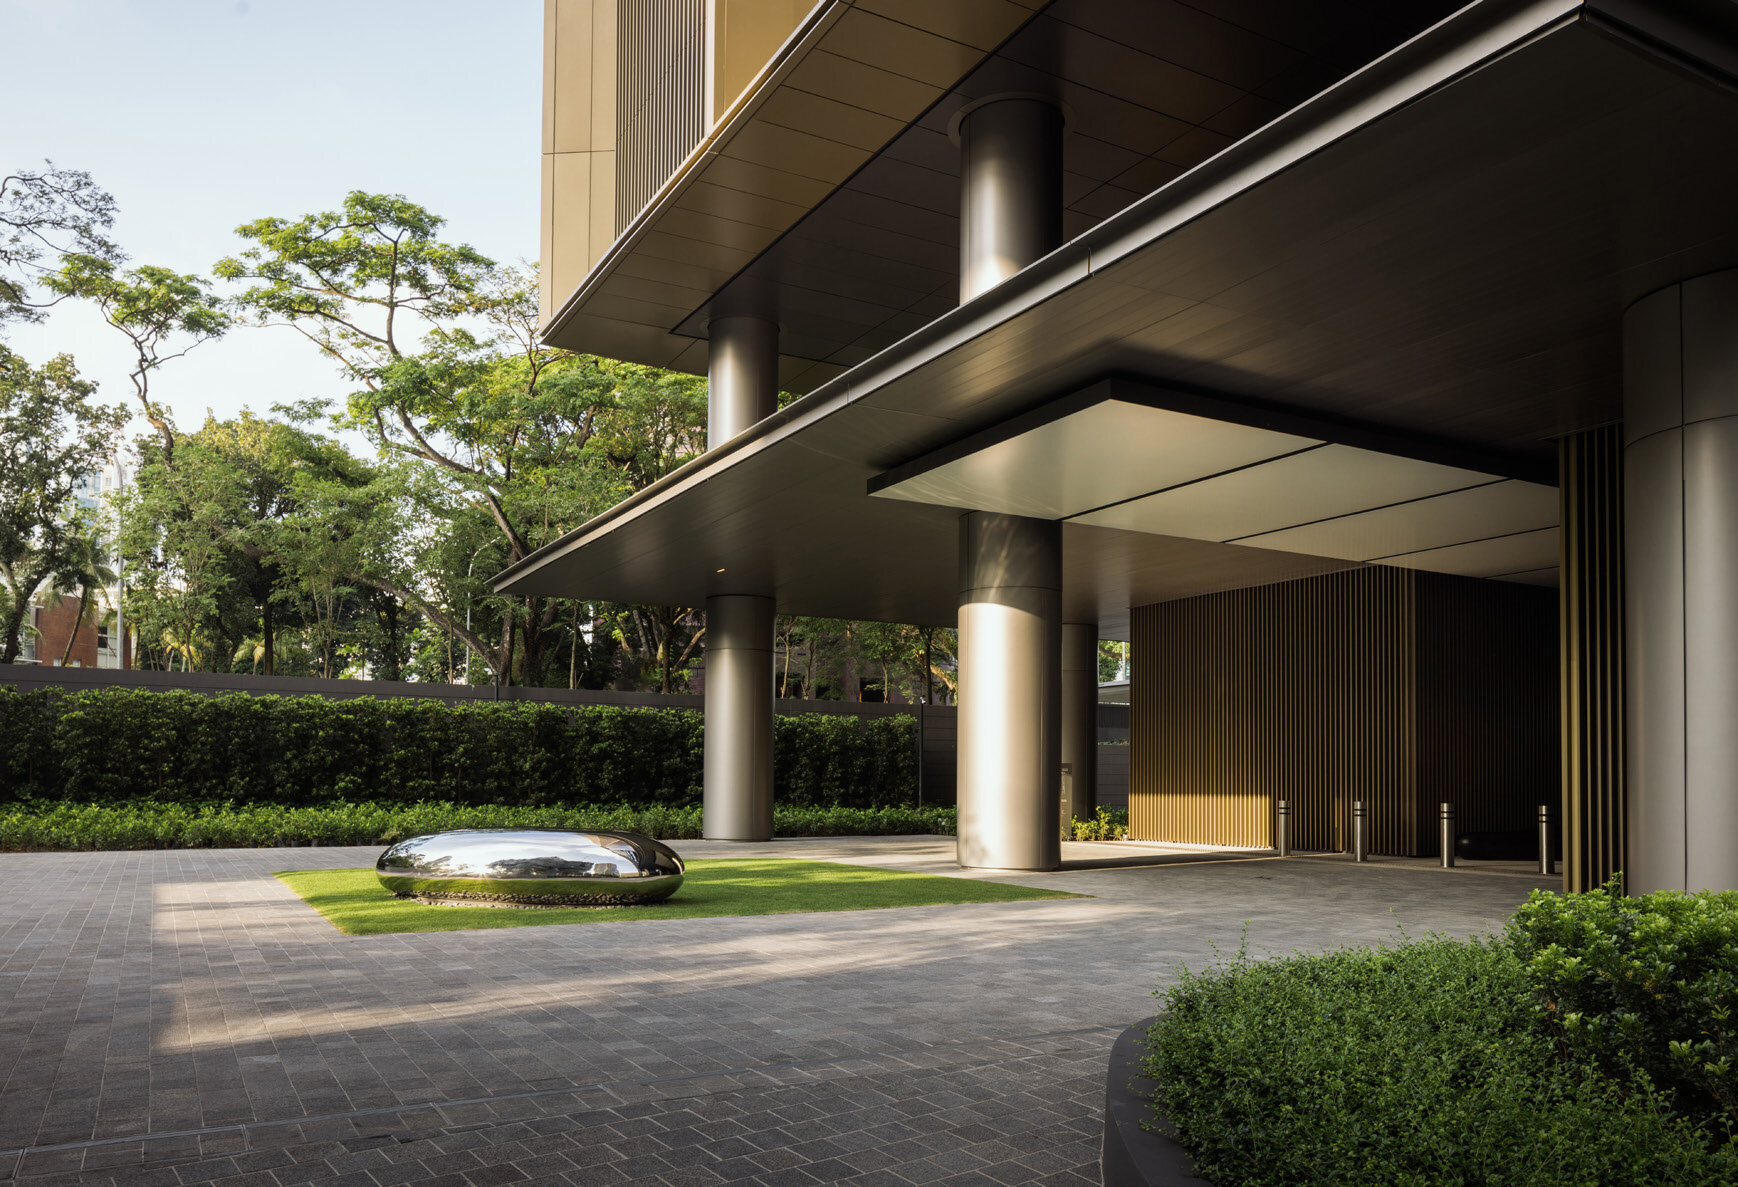
The arrival
A grand sweeping driveway framed by heritage trees.
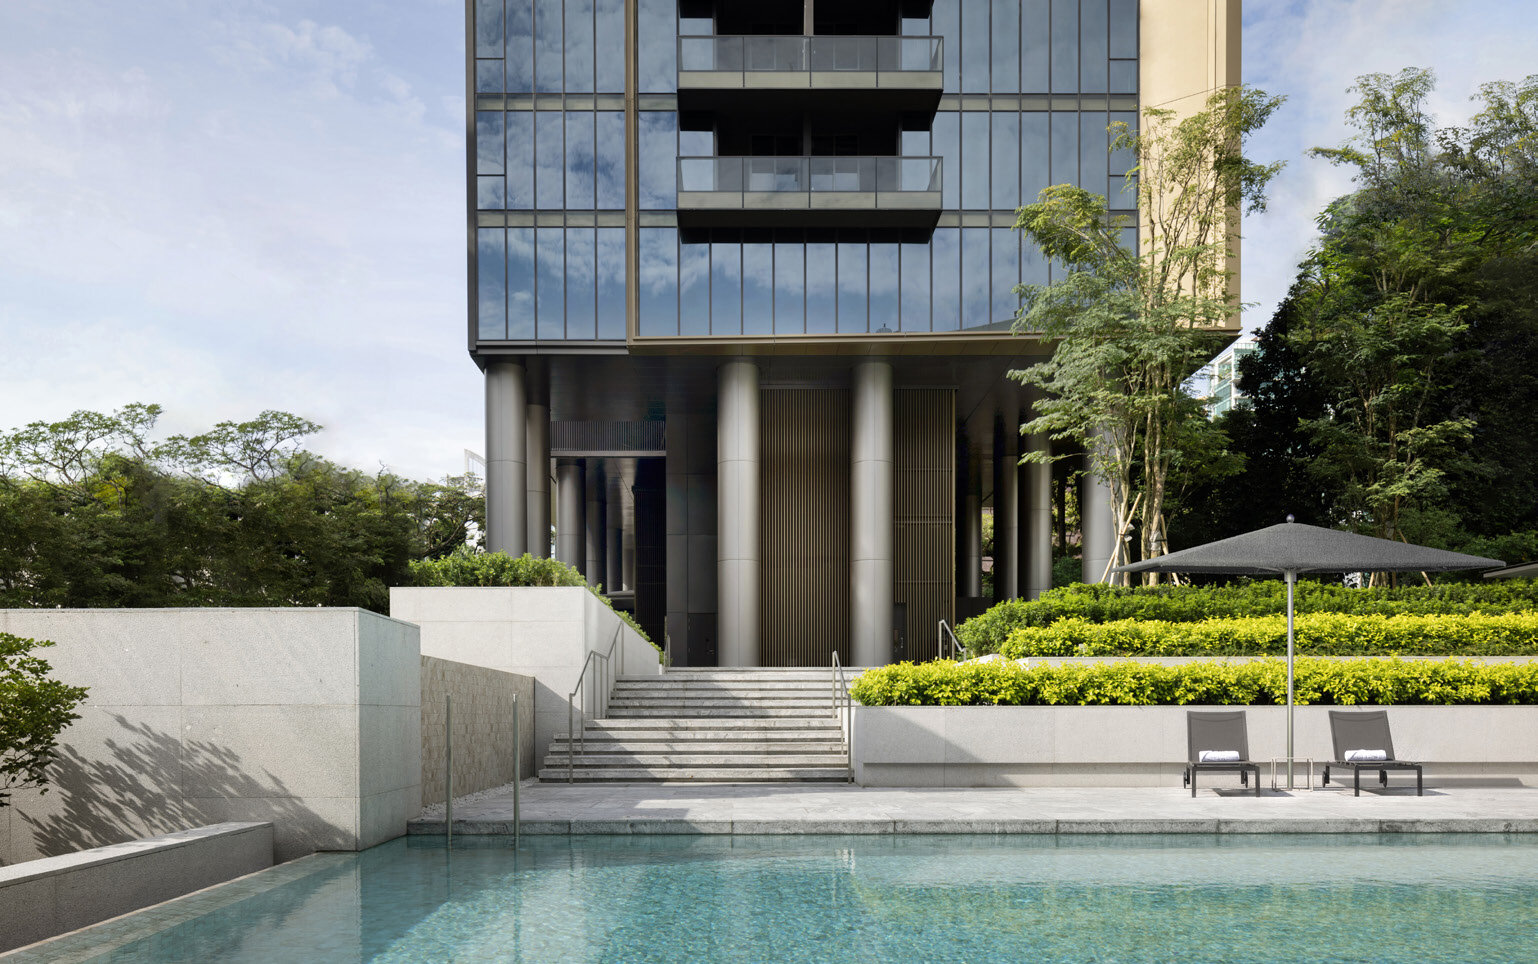
26m pool
A salt-chlorinated pool with pool deck and cascading terraces.
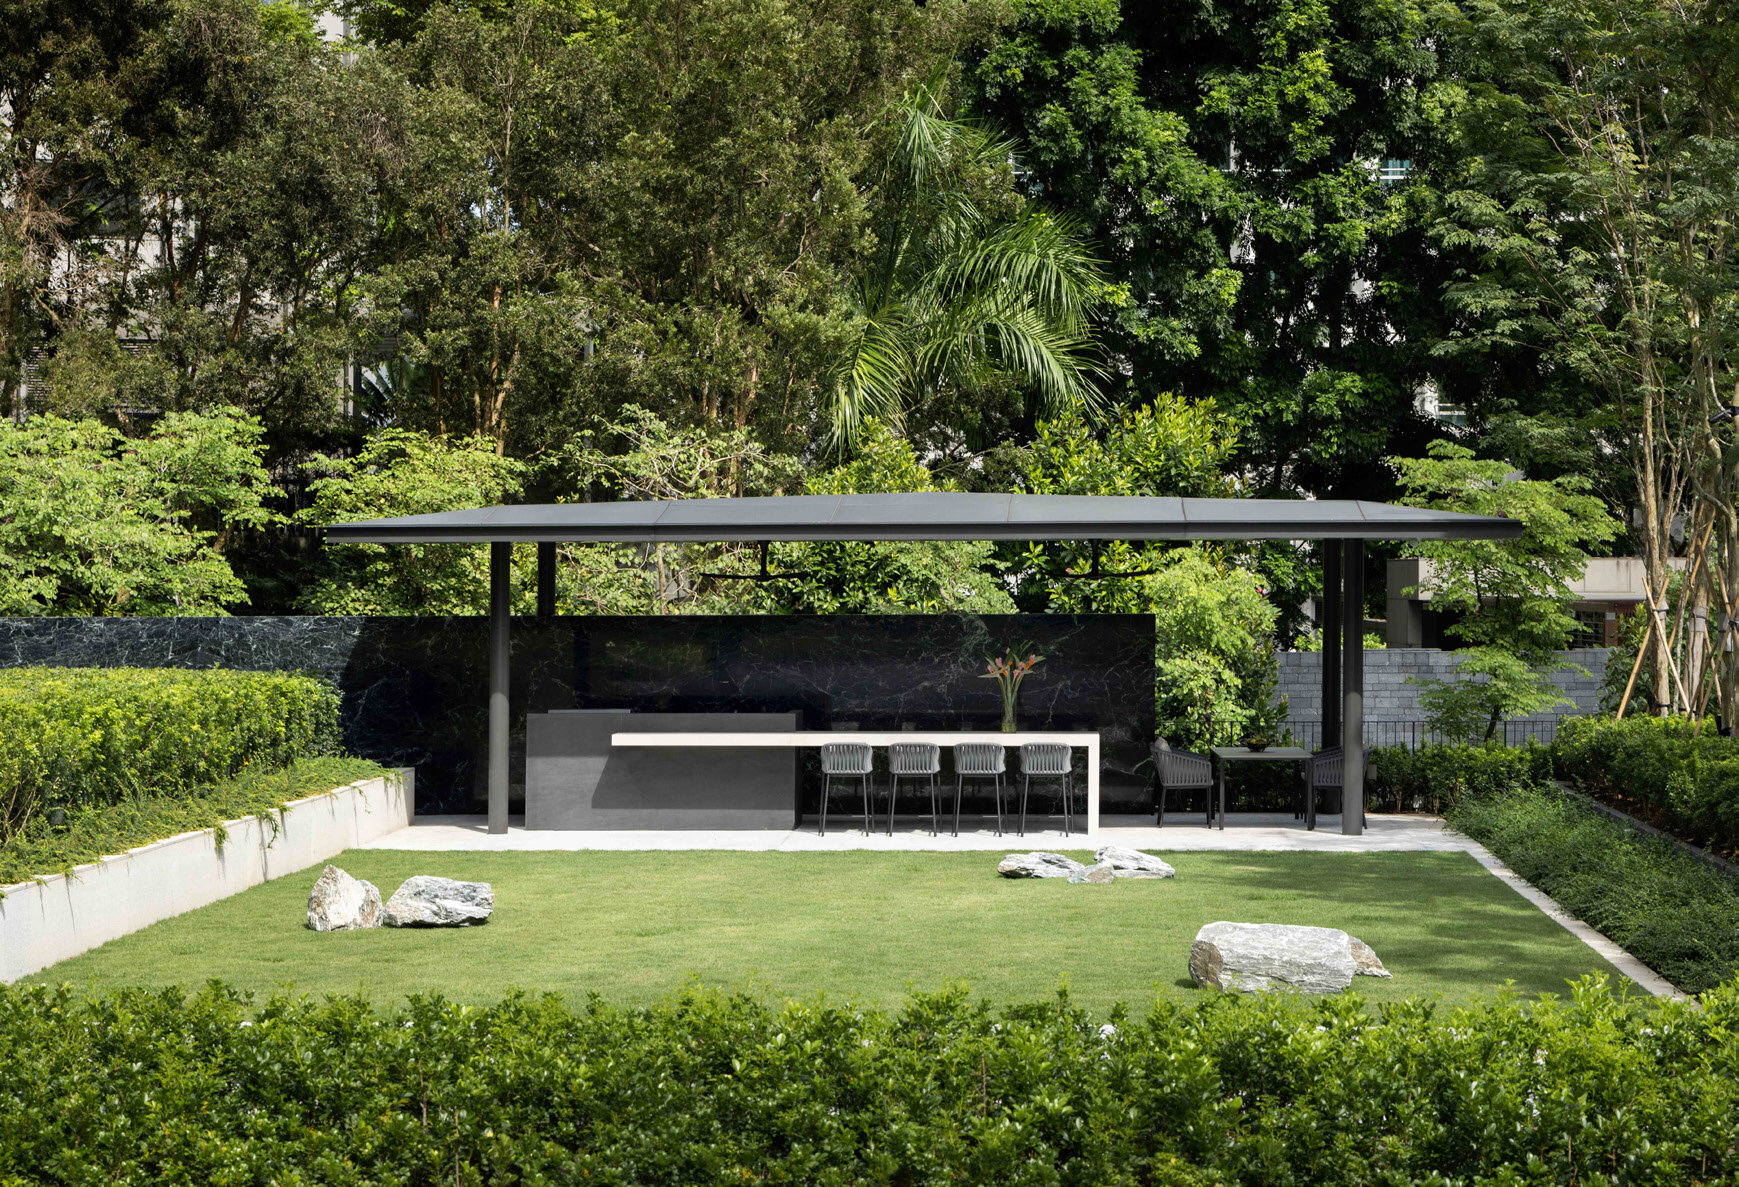
Event pavilion
An outdoor event pavilion with BBQ on a landscaped lawn.
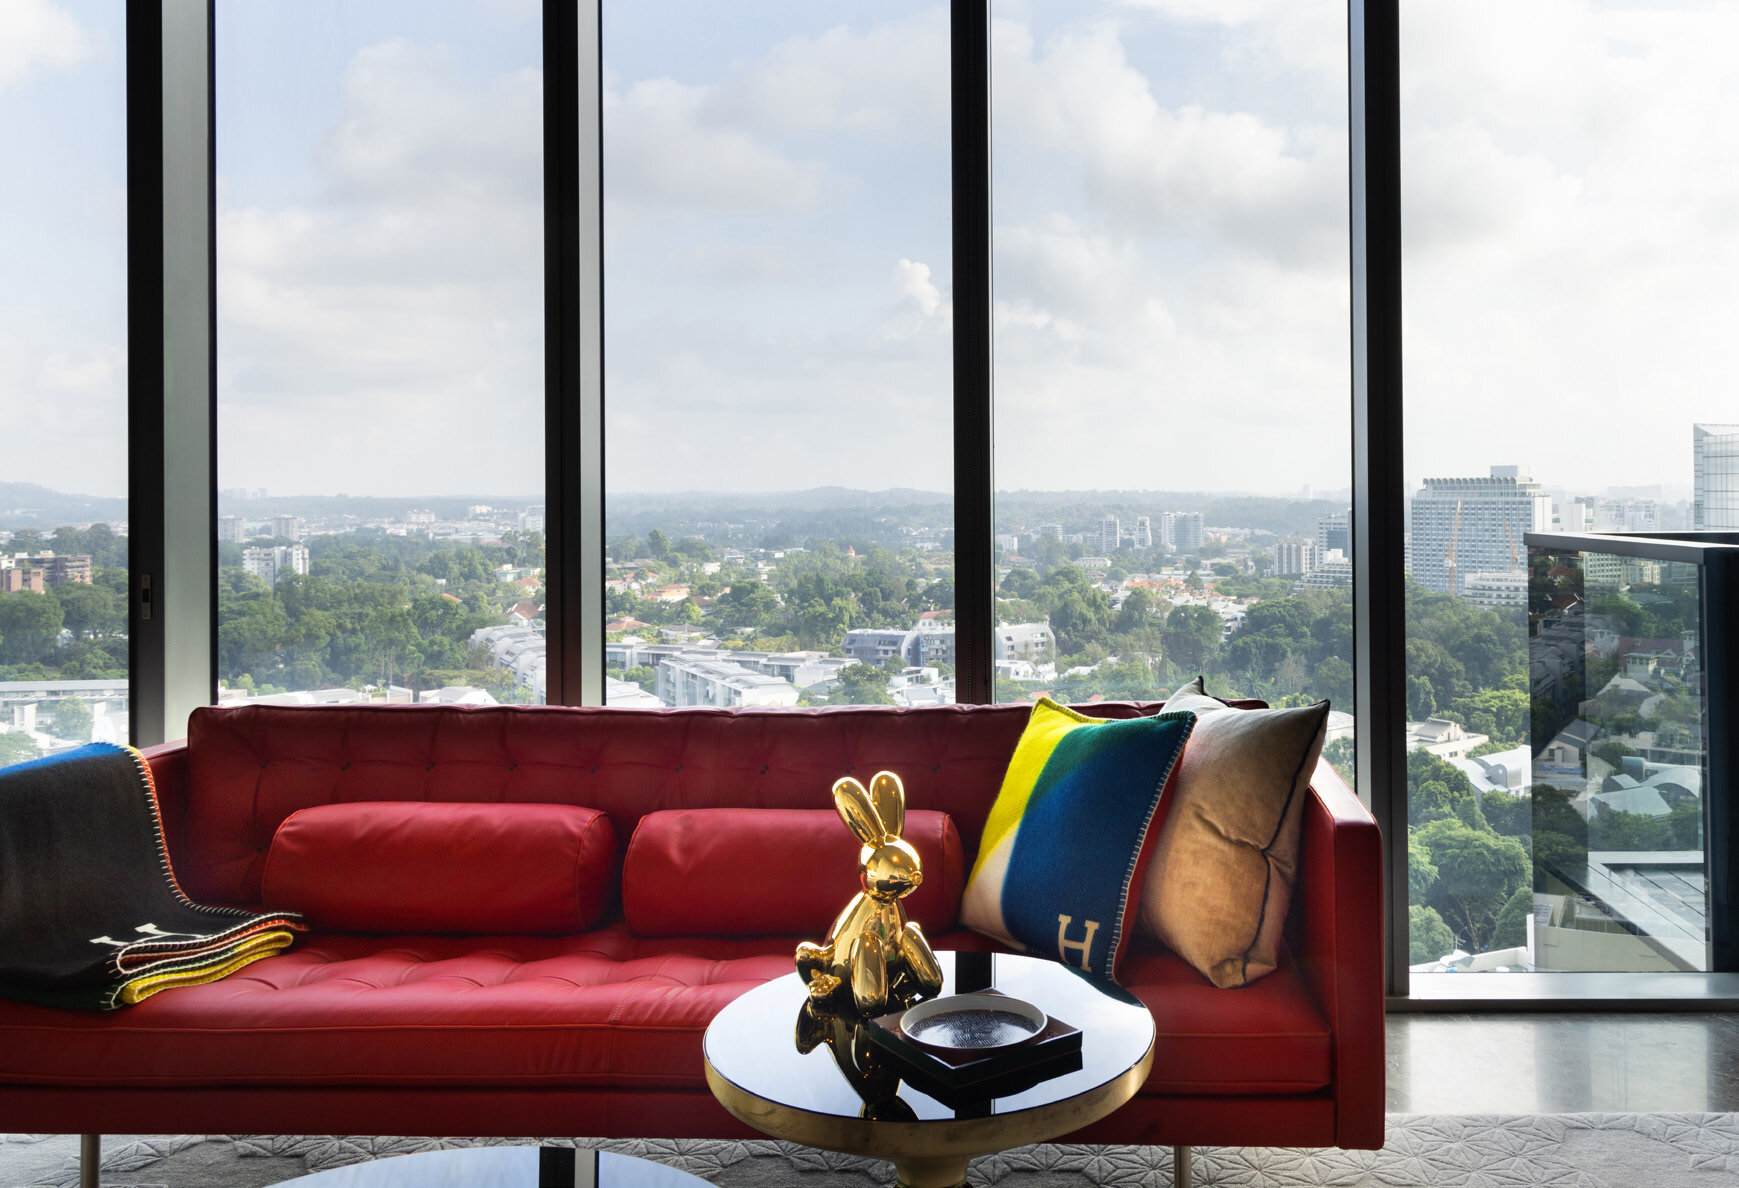
High-floor views
Sweeping views towards One Tree Hill and Bukit Timah.
Orchard Road on your doorstep
Well connected
Orchard Boulevard MRT (Thomson-East Coast Line) is about 220 m, a 2-minute walk. Orchard MRT and Napier MRT are close by.
Shopping and dining
Forum The Shopping Mall, Tanglin Mall, Wheelock Place, ION Orchard, Wisma Atria and Ngee Ann City are within walking distance, with Michelin-star restaurants and hotel dining nearby.
Schools nearby
Eton House International School, ISS International School and Little Hands Montessori Kindergarten are near the development.
Green and heritage
The Singapore Botanic Gardens are a short distance away, with One Tree Hill and Tanglin’s embassies and private clubs close by.
Distances and MRT stations are as stated in the developer’s materials and are subject to change. Please verify independently.
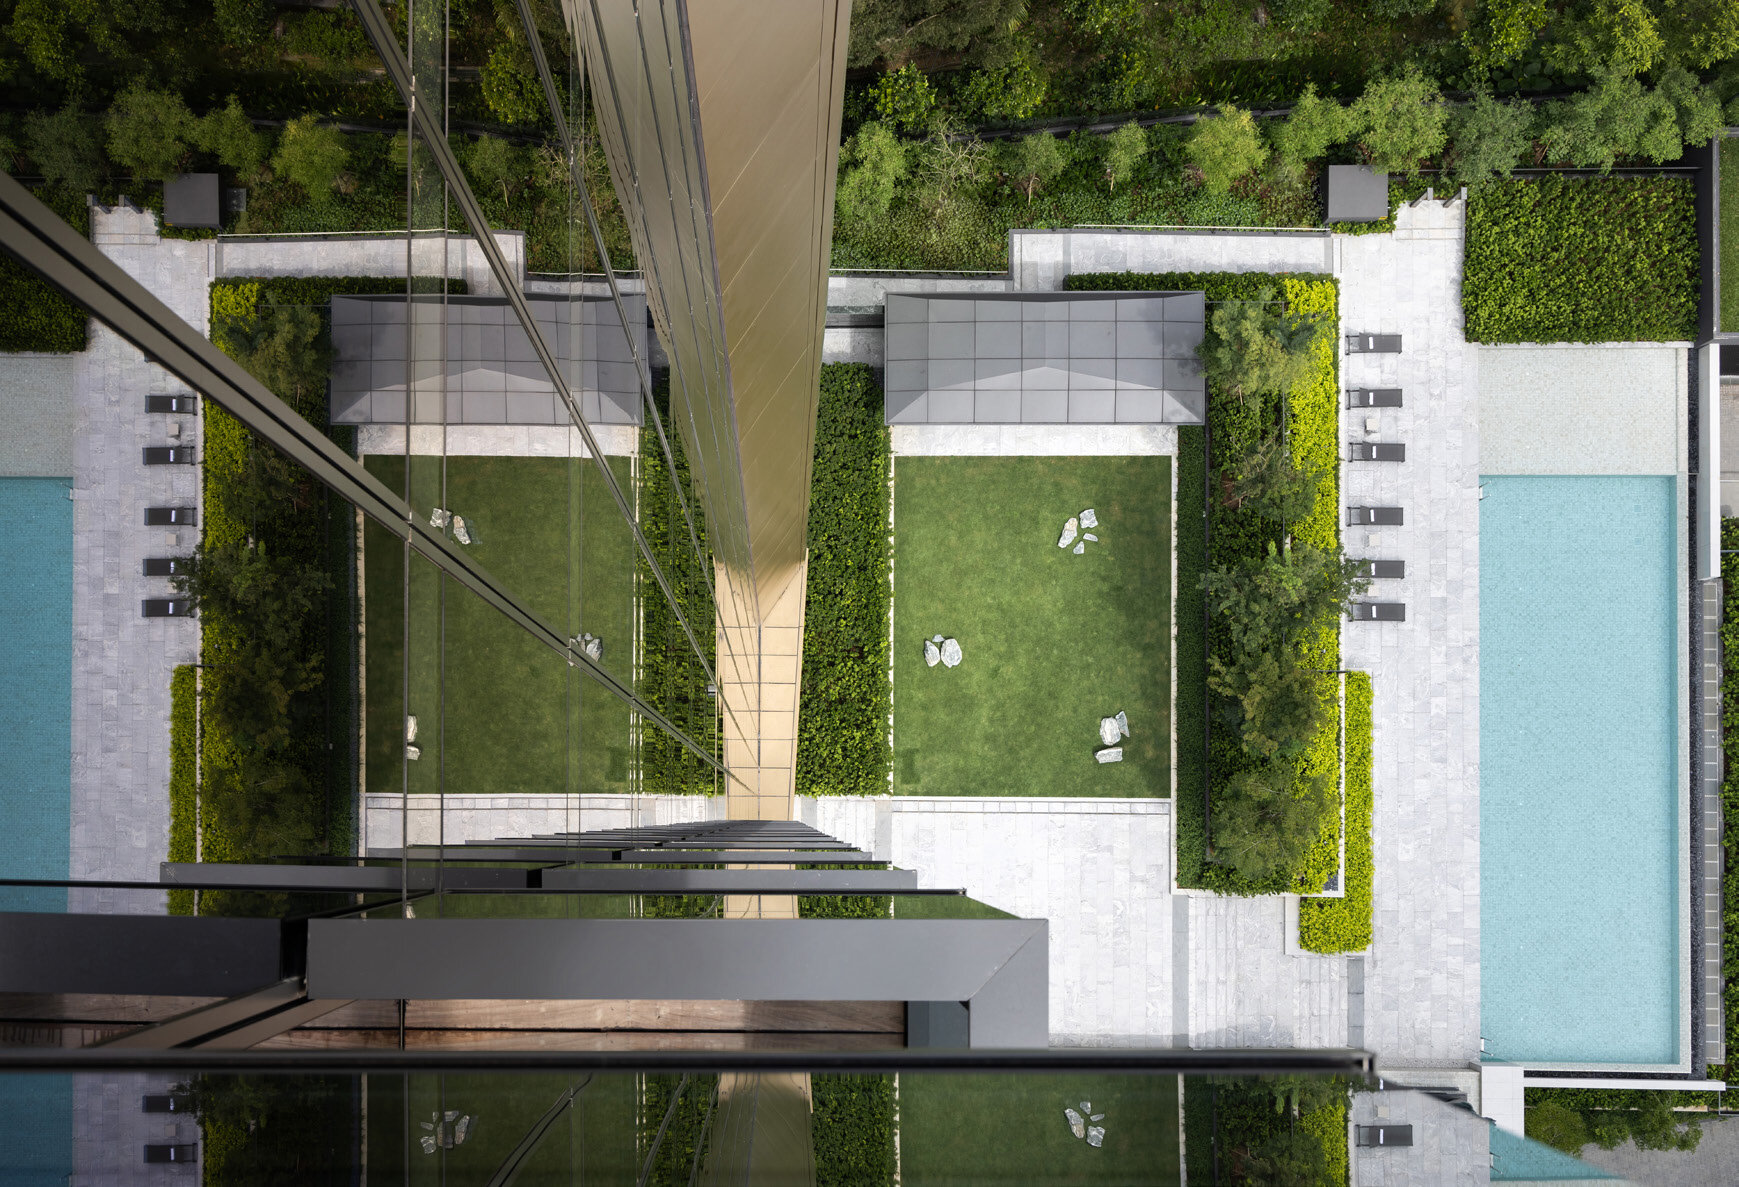
Terraces, pool and pavilion
A 26m salt-chlorinated swimming pool and pool deck, a yoga garden, an outdoor event pavilion with BBQ, a clubhouse with lounge, plug-and-play counters and private meeting pods, a gymnasium with changing rooms, and concierge service.
2 minutes’ walk to Orchard Boulevard MRT
Cuscaden Reserve is at 8 Cuscaden Road in District 10, among the hotels and boutiques of the Orchard Road precinct.
Connectivity
The development sits between Orchard Road and Tanglin Road, with the Singapore Botanic Gardens nearby.
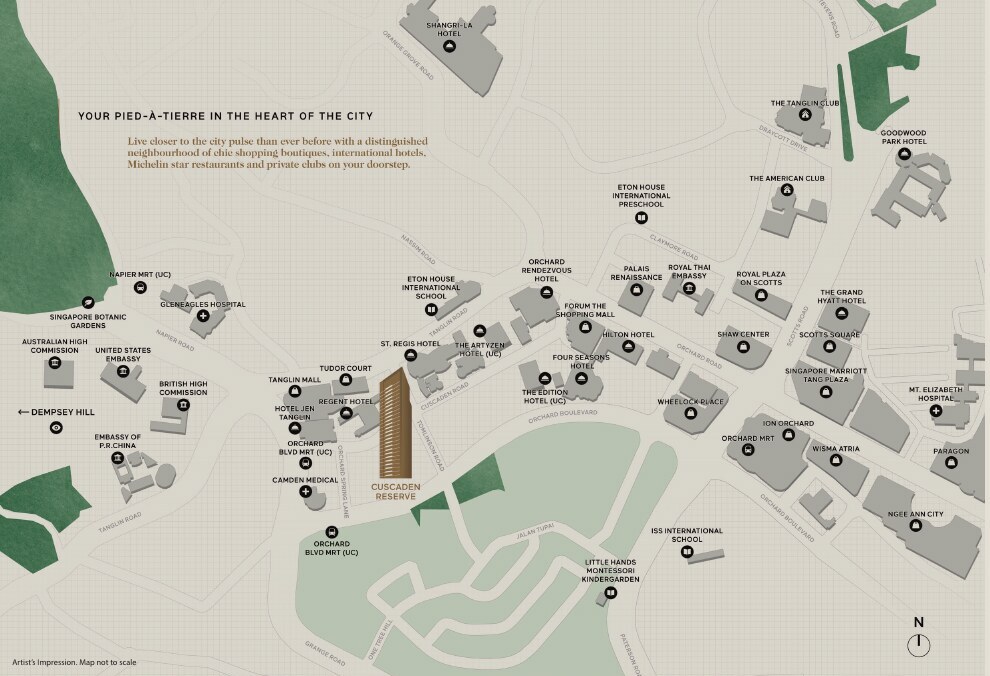
Transport & connectivity
- Orchard Boulevard MRT (TEL)About 220 m
2 mins walk - Orchard MRTShort walk
- Napier MRT (TEL)Nearby
Neighbourhood
- Four Seasons HotelNearby
- St Regis HotelNearby
- Forum The Shopping MallNearby
- Tanglin MallNearby
- Wheelock PlaceNearby
- ION OrchardNearby
- Singapore Botanic GardensNearby
Distances are approximate, from the developer’s materials. Future infrastructure is subject to change.
Schools nearby
International schools
- Eton House International SchoolNearby
- ISS International SchoolNearby
- Little Hands Montessori KindergartenNearby
School registration eligibility and distances should be independently verified with MOE.
In the heart of the city
The tower stands at the highest point of the site, with views over Orchard Road, One Tree Hill and Bukit Timah.
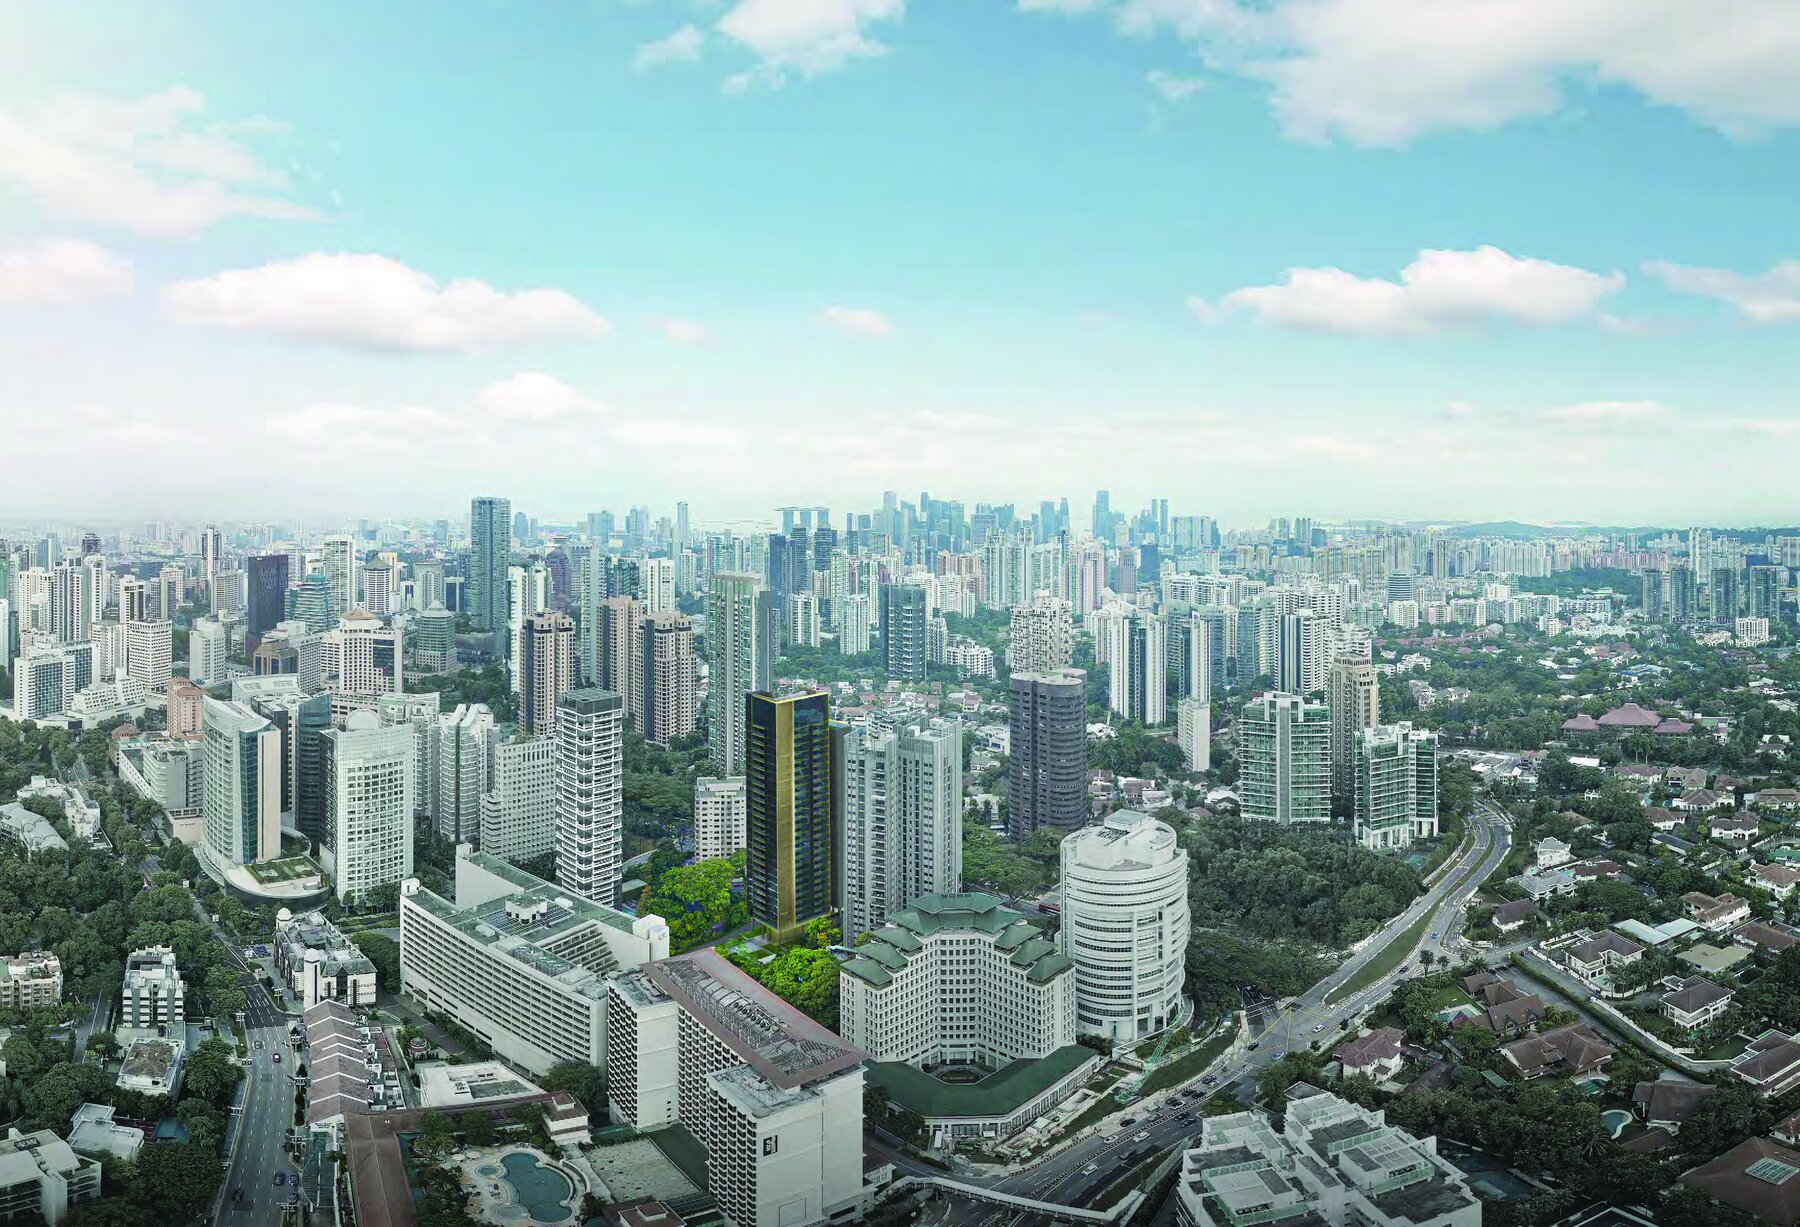
Future developments are subject to change and should be independently verified.
1 to 4-bedroom luxury apartments
192 apartments from 700 sqft one-bedroom homes with a study to 1,152 sqft three-bedroom homes, with selected combined four-bedroom homes of 2,099 sqft. Cuscaden Reserve is fully sold; the unit mix is shown for reference.
| Unit type | Type | Size (sqm / sqft) | No. of units |
|---|---|---|---|
| 1-Bedroom + Study | A1 | 65 / 700 | 24 |
| 2-Bedroom | B1 | 75 / 807 | 24 |
| 2-Bedroom + Private Lift Lobby | C1 | 76 / 818 | 24 |
| 2-Bedroom + Private Lift Lobby | C2 | 75 / 807 | 24 |
| 2-Bedroom + Study + Private Lift Lobby | D1 | 86 / 926 | 24 |
| 2-Bedroom + Study + Private Lift Lobby | D2 | 86 / 926 | 24 |
| 2-Bedroom + Study + Private Lift Lobby | D3 | 86 / 926 | 24 |
| 3-Bedroom + Study + Private Lift Lobby | E1 | 107 / 1,152 | 24 |
| Total | 192 |
Unit mix and areas are from the developer’s information sheet of March 2024, are approximate and subject to final survey. Selected D1 and E1 units on levels 21 to 28 were combined into four-bedroom homes of about 2,099 sqft. Estimated maintenance was $750 per month for types A1 to D3 and $875 per month for type E1. Cuscaden Reserve is fully sold, so prices are not shown; please enquire for resale information.
Finishes and fittings
Floors and walls
- Grigio Cosmico marble from Turkey in living, dining, bedrooms and lift lobby
- Baltic Grey marble in bathrooms
- Chengai timber deck on balconies
Kitchen
- Laminate doors and interiors
- Large-format porcelain slab countertops
- Bongio kitchen tap in brushed nickel
Bathrooms
- Bongio mixers and Nikles rain shower in brushed nickel
- Kohler wash basin and Kohler Veil smart toilet with bidet in master bathrooms
- High-gloss lacquered wardrobes with built-in lighting
Specifications are as stated in the developer’s sales material. Please refer to the Sales and Purchase Agreement for the final specifications.
Interiors
Artist’s impressions and show unit images.
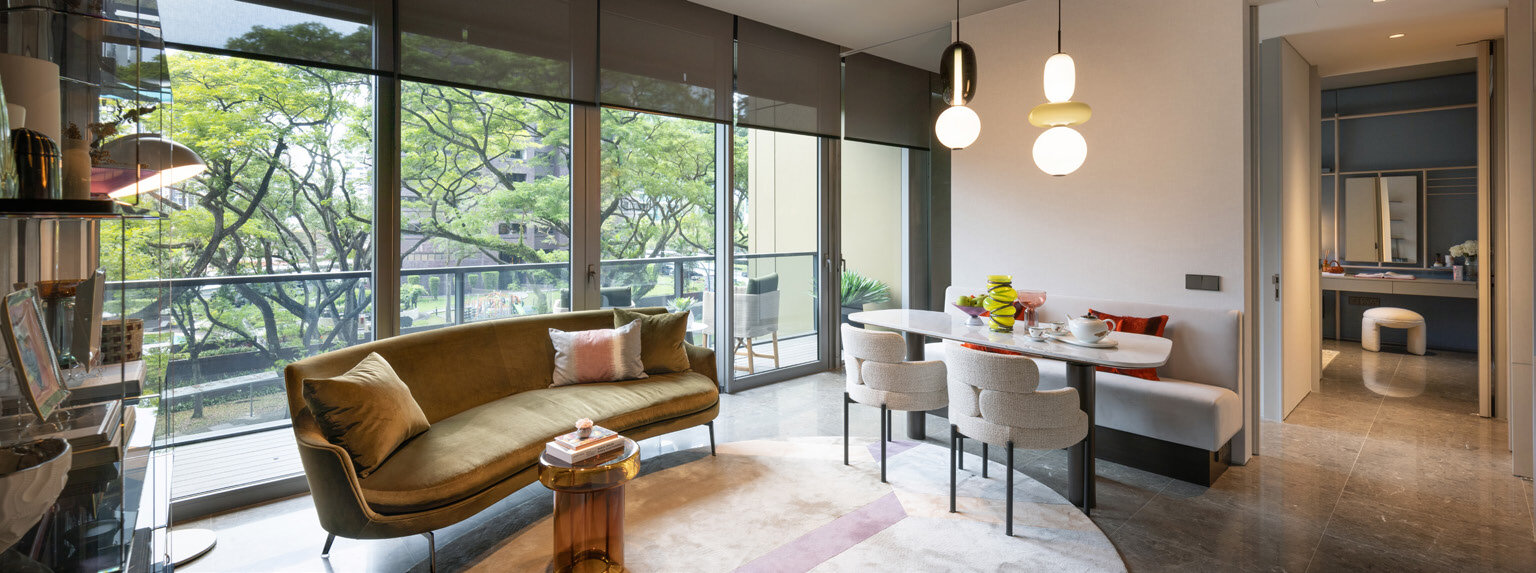
Living and dining
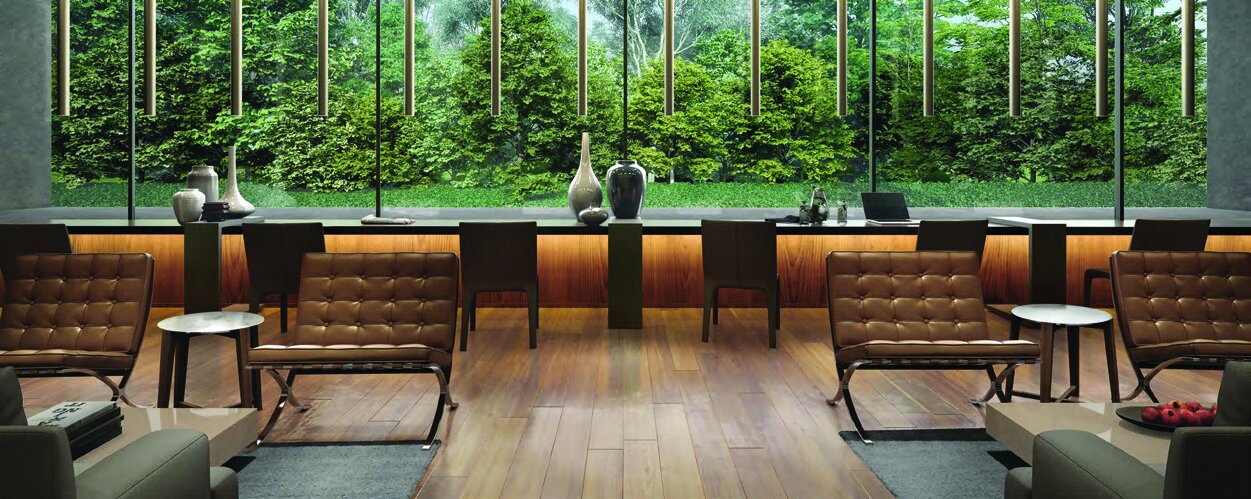
A warm living and dining space with floor-to-ceiling windows.
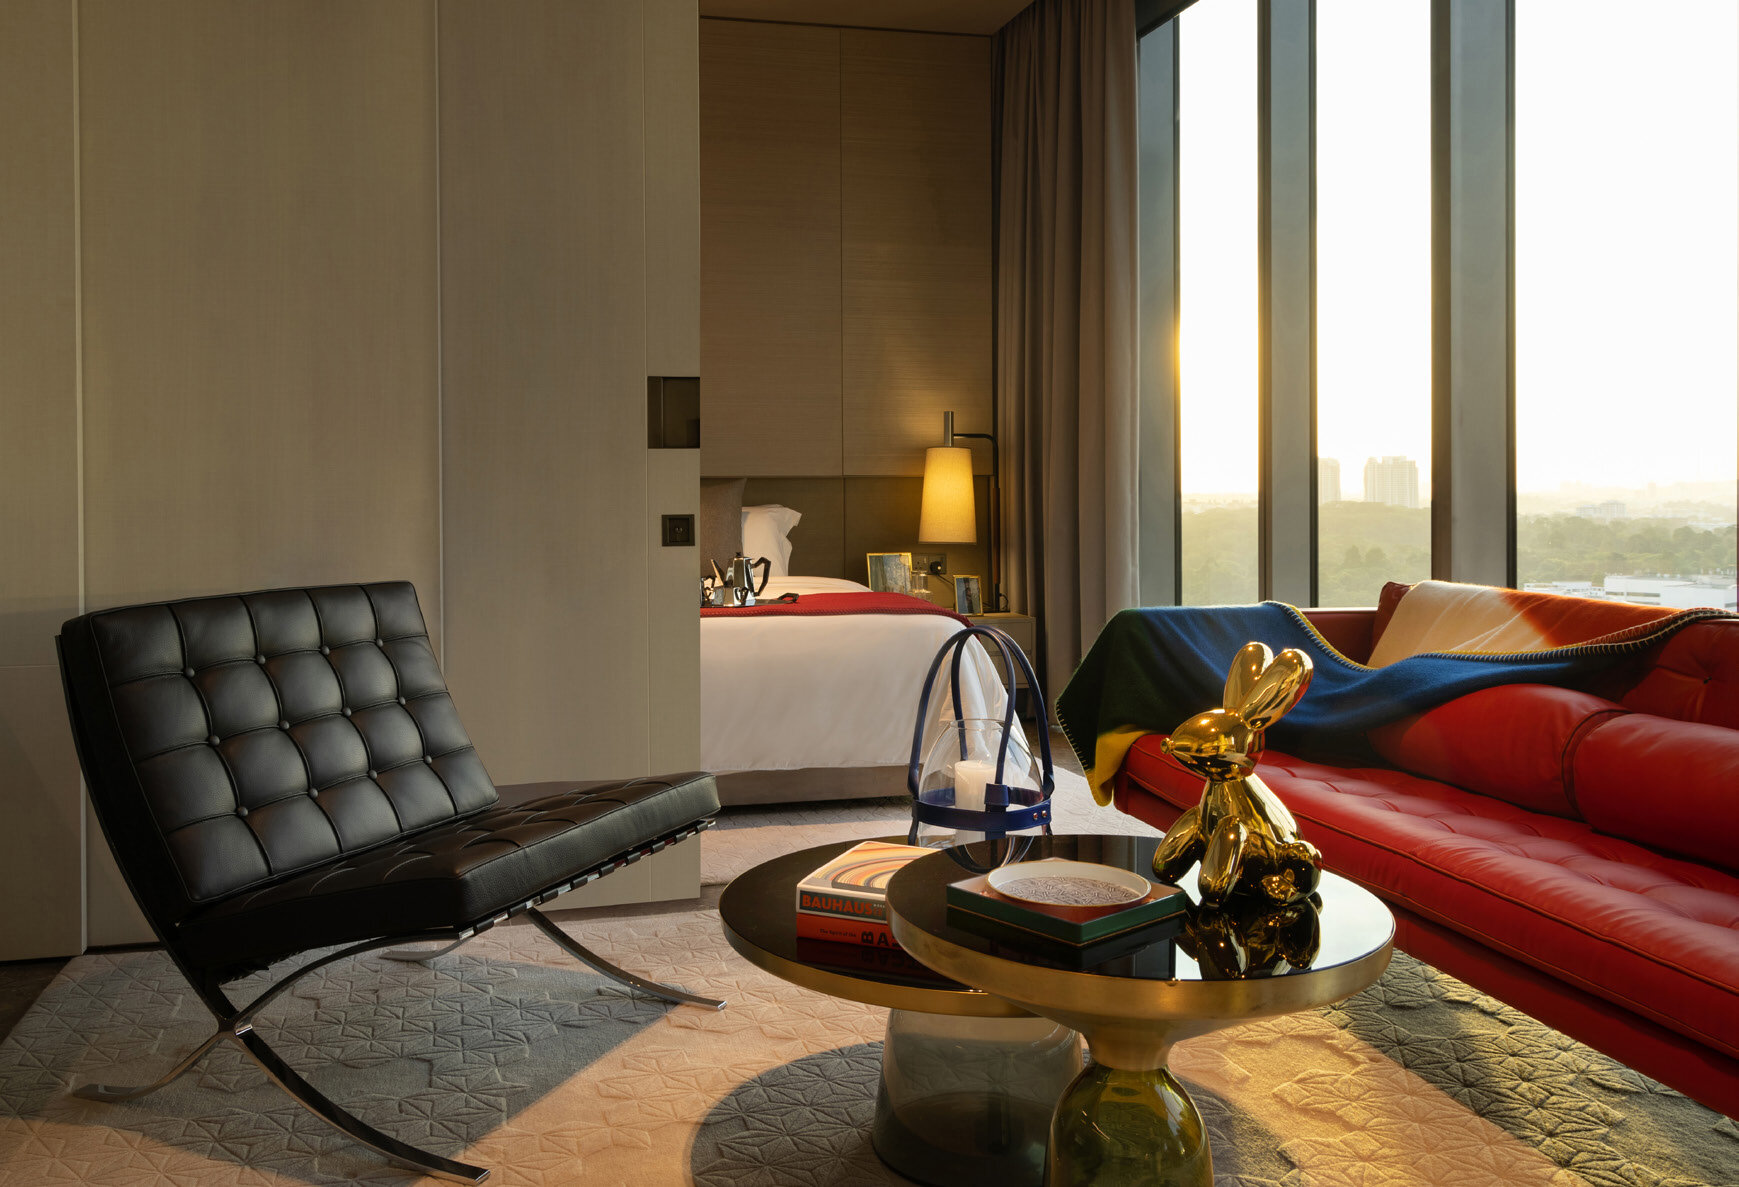
Living room
A living room furnished with Bauhaus-inspired pieces.
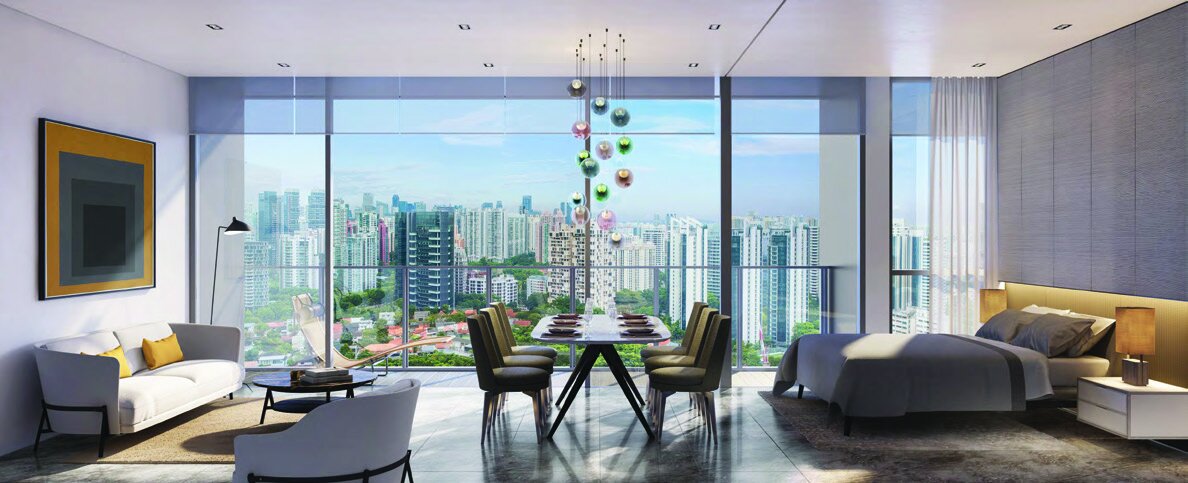
Open living
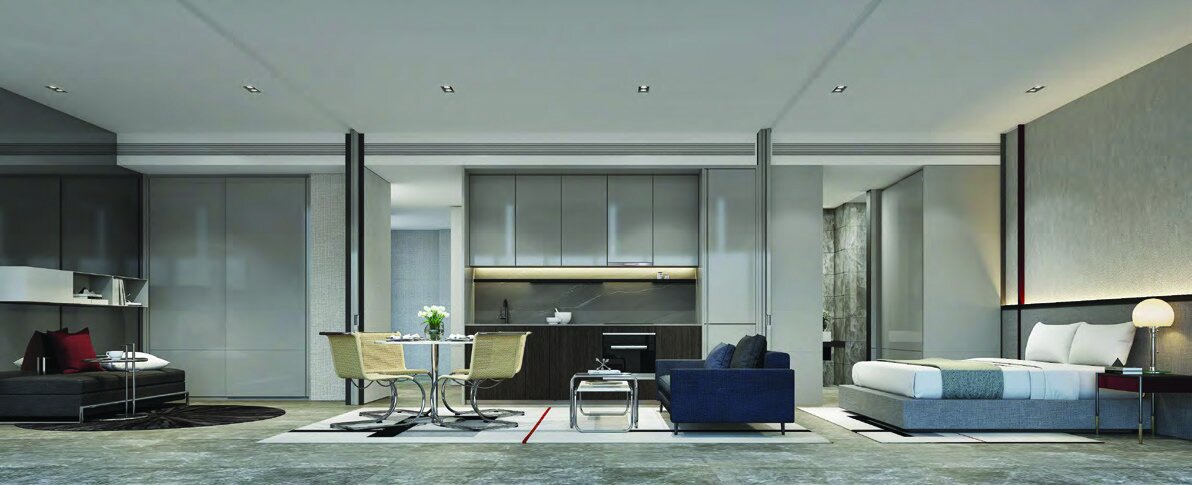
Sliding doors open the living space into a loft-like room.
High-floor view
A view from the living room towards the city and One Tree Hill.
Images are for illustration only. Actual finishes and fittings are as stated in the Sales and Purchase Agreement.
Project Fact Sheet
Key details of Cuscaden Reserve at a glance: tenure, site, unit mix, facilities and the project team.
| Project | Cuscaden Reserve |
| Launch | Private preview from 3Q 2019 (first sales September 2019); relaunched March 2024 |
| Location | 8 Cuscaden Road, Singapore 249732 (District 10) |
| Developer | Cuscaden Homes Pte Ltd (SC Global Developments, New World Development and Far East Consortium) |
| Tenure | 99 years from 14 August 2018 |
| Site area | 5,722.5 sqm / 61,596 sqft |
| Development | 1 block of 28 storeys with 2 basements; apartments from level 5 to 28 |
| Total units | 192 apartments |
| Parking | 154 car park lots plus 3 accessible lots |
| TOP | 29 June 2023 |
| Fully sold | Around 18 April 2025 |
Information is from the developer’s fact sheet and sales material and is subject to change. Prices are not shown as Cuscaden Reserve is sold out. Please confirm the current status with us.
Facilities at a glance
Pool & gardens
- 26m salt-chlorinated pool
- Pool deck
- Yoga garden
- Cascading terraces and lawn
Clubhouse
- Clubhouse lounge
- Plug-and-play counters and private meeting pods
- Gymnasium and changing rooms
- Concierge
Pavilion
- Outdoor event pavilion with BBQ
- Arrival plaza and reception lounge
- Residents’ side gate
- Landscaped heritage-tree driveway
Facilities are as listed in the developer’s fact sheet and sales material and are subject to change.
Live beautifully at Cuscaden Reserve
Click any image to enlarge. Renderings are artist's impressions; mood images are for reference only.
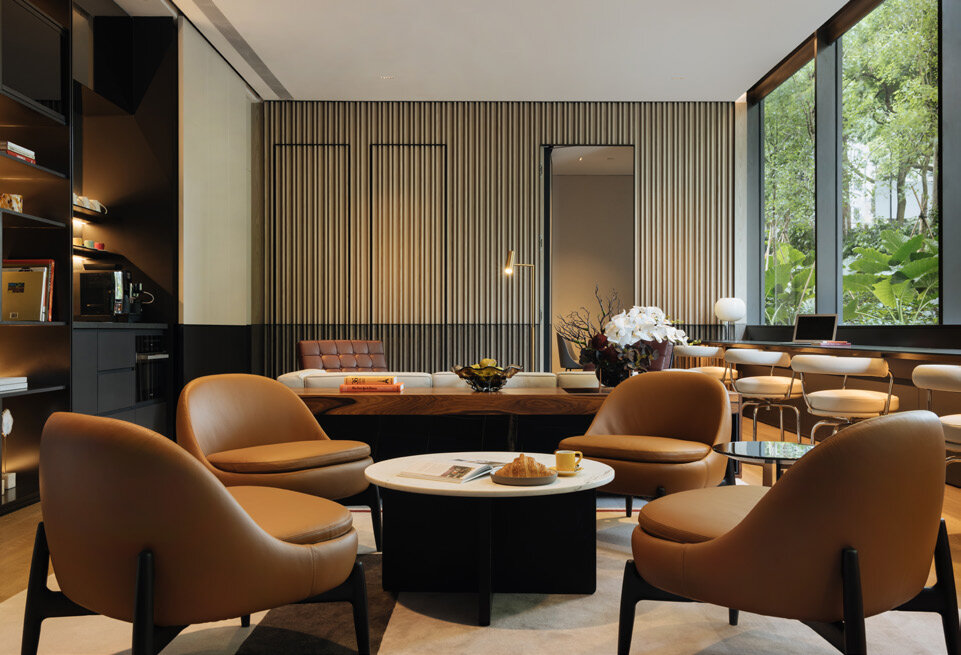
Site & Floor Plans
Click plans to enlarge. Plans are not to scale.
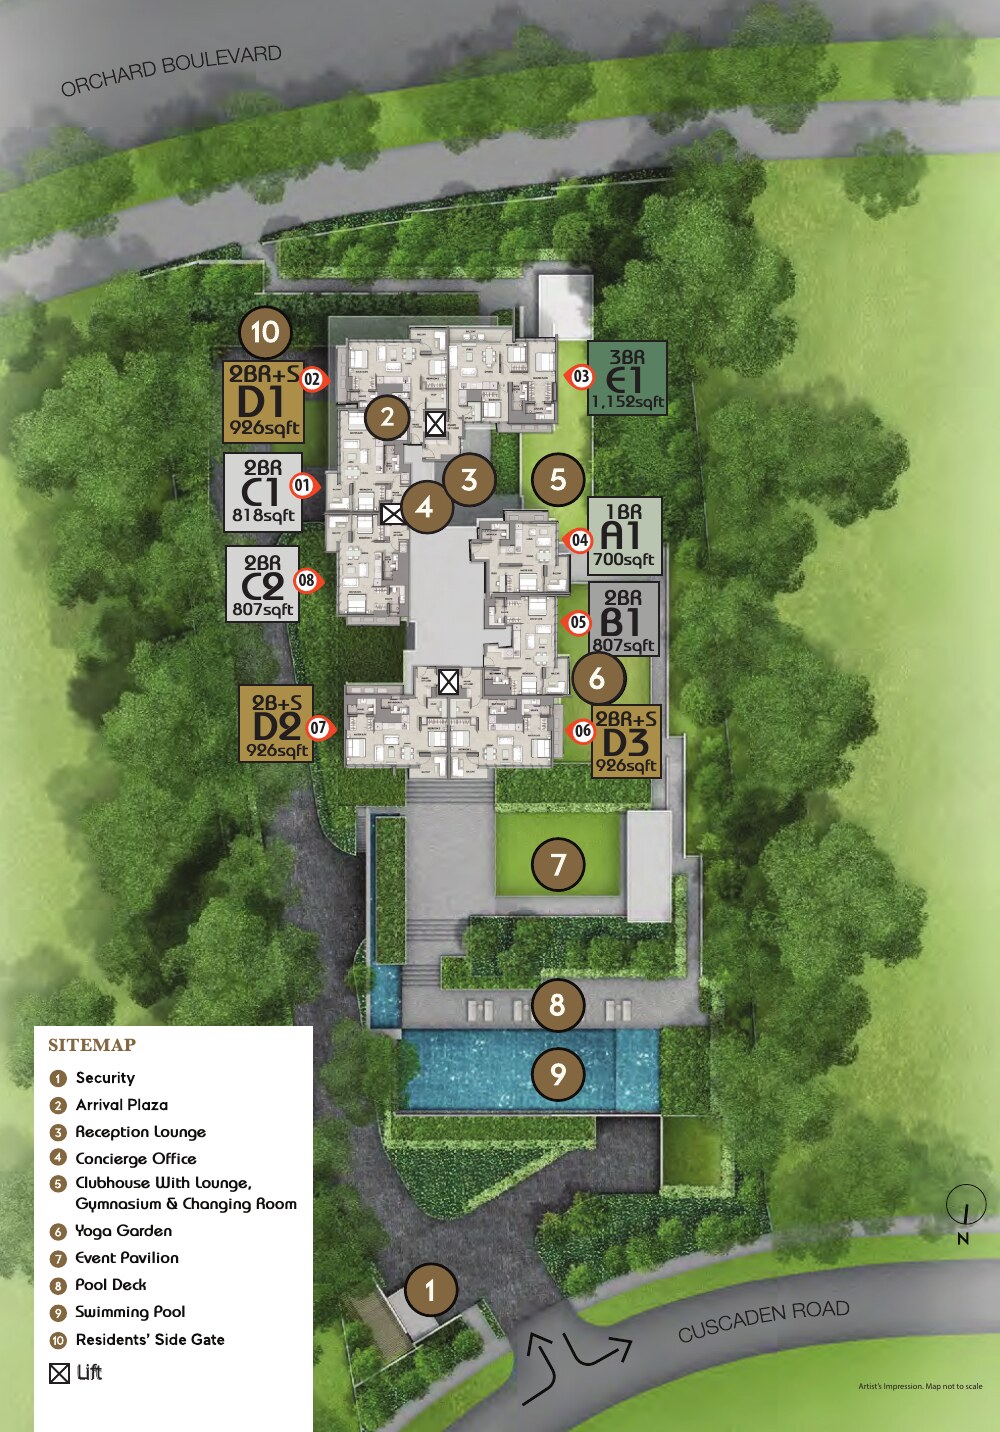
Site plan
A single 28-storey tower stands at the highest point of the site, lifted to the 5th storey above cascading terraces, a yoga garden and a 26m pool.
- Tower1 x 28 storeys
- Total units192
- Site area5,722.5 sqm
- Parking154 + 3 lots
Typical floor plans
Click any plan to enlarge. Plans show a typical layout of each unit type.
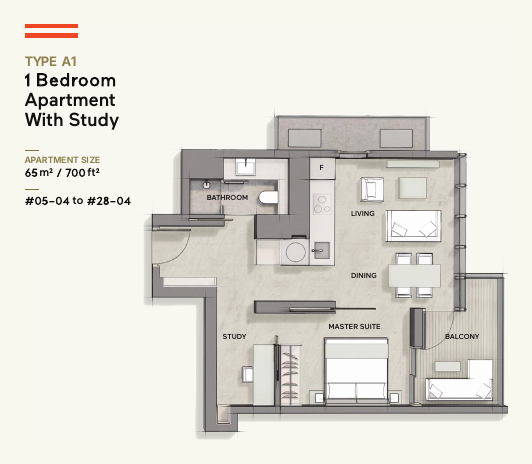
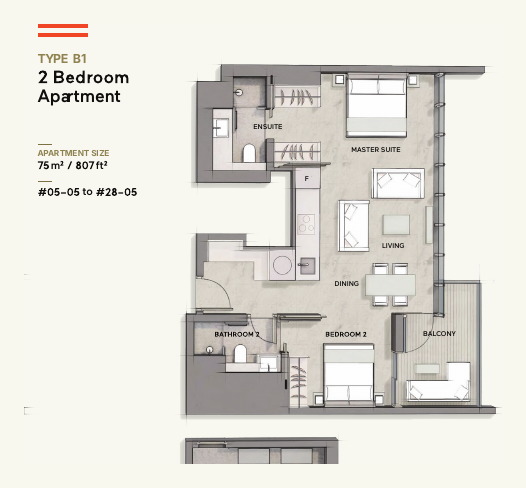
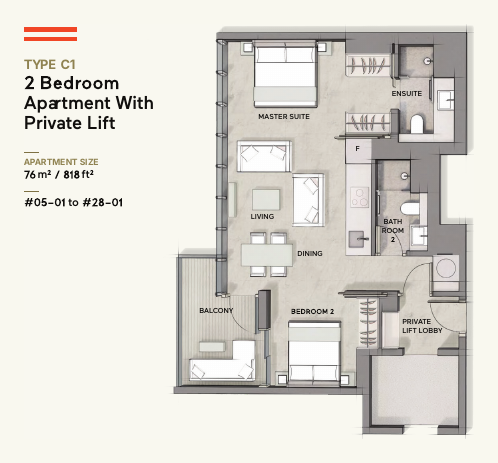
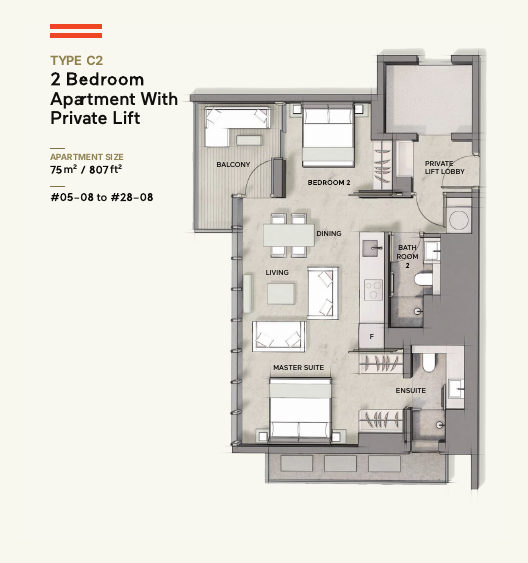
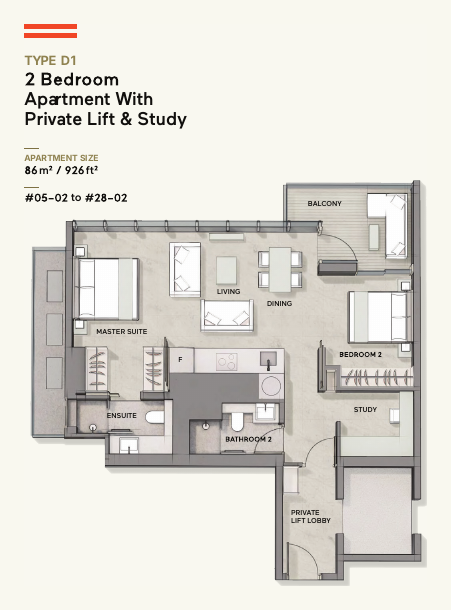
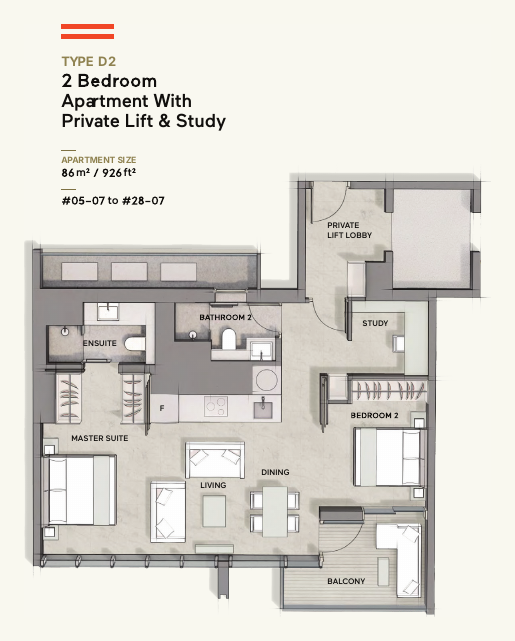
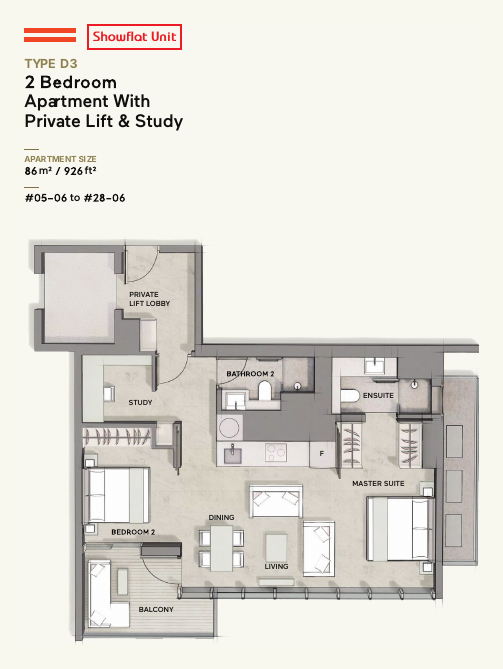
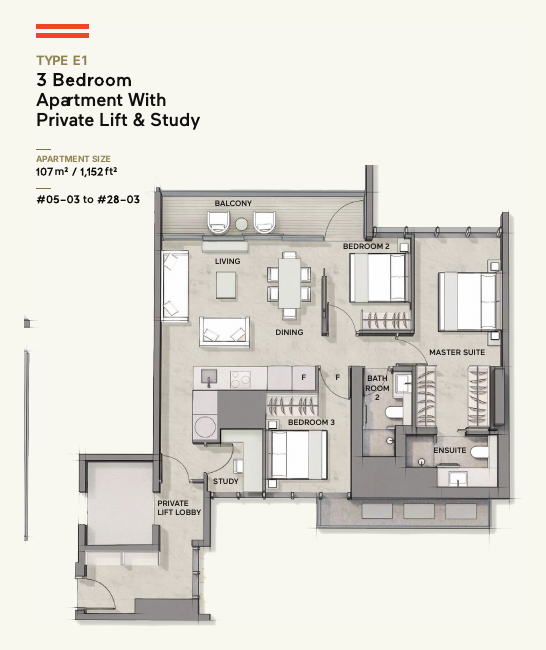
All plans, areas and measurements are approximate, subject to final survey and to change as required by the relevant authorities. Balconies and PES are not to be enclosed except with the approved screen.
SC Global, New World and Far East Consortium
Cuscaden Reserve is developed by Cuscaden Homes Pte Ltd, a joint venture of SC Global Developments, New World Development and Far East Consortium International, with architecture and landscape by SCDA Architects.
SC Global Developments
A Singapore luxury residential developer whose portfolio includes The Marq on Paterson Hill, Sculptura Ardmore and Hilltops.
New World Development
One of Hong Kong’s largest property developers, listed on the Hong Kong stock exchange. Cuscaden Reserve is its first foray into Singapore’s luxury segment with SC Global.
Far East Consortium
A regional conglomerate listed in Hong Kong, engaged in property development, hotels and car park operations.
About the site
Cuscaden Reserve was designed by Soo K. Chan of SCDA Architects, drawing on the Bauhaus movement and the Farnsworth House. The tower is lifted off the ground in a tribute to Marcel Breuer, letting the landscape flow through.
Project team
| Developer | Cuscaden Homes Pte Ltd |
| Architect | SCDA Architects Pte Ltd |
| Landscape designer | SCDA Landscape |
| M&E engineer | Bescon Consulting Engineers Pte Ltd |
| Quantity surveyor | Davis Langdon KPK |
| Main contractor | TPS Construction Pte Ltd |